Showing posts with label urbanism. Show all posts

9/15/2011

Bottom-up urbanism at its finest - Heath Nash at HIFA 2011

Recycle plastic bottle pattern - Image via designboom courtesy of Heath Nash
 This project includes all the things that I love about design and more specifically about the urban landscape and meaningful spatial site interventions. Heath Nash, project coordinator and designer produced and organised this work along with local artisans for Harare International Festival of the Art. HIFA performing arts festival 2011. The South-African designer, reused thousands of recycled plastic bottles and other materials such as plastic buckets and aluminium cans to create a set of canopies for the urban dweller to take to when in need of shade. According to designboom, Nash got the inspiration from simply walking the streets of the Zimbabwean capital whilst observing how people occupied and congregated under the city's tree canopies so to avoid the Southern African mercury. 
This observation was translated into a pragmatic and spatial take on the idea of recycling waste materials derived from consumption. 

Components of an extensive distribution system - Image via designboom courtesy of Heath Nash


The way in which the canopies are constructed is simply magic. Repetitive pattern is one of the most powerful ways of generating beauty and striking form in my eyes and the combining of cultural and social observation with a commentary of mass-consumption, leads way to a meaningful site intervention.

The project suggests a site intervention that is constructed at a 1:1 scale, utilising local craftsmanship with the organising mind of a designer. The other beauty in this project lie in the system that this 1:1 site intervention actually represents. Where all these bottles, cans and buckets come from remain unrepresented, perhaps it is not doable but I hope that you get the picture. A 1:1 intervention that assembles tens of thousands of small objects that was part of a mass-distribution system going out for consumption to then be returned to another system, that of recycling and end up in this meaningful installation. Simply beauty.

re-ordering, re-assembling, re-configuring - Image via designboom courtesy of Heath Nash
process - Image via designboom courtesy of Heath Nash

7/10/2011

Ebony Bizys - Everyday Tokyo

These photos by graphic designer Ebony Bizys are just the type of everyday landscape that I am researching for my own design projects.

I love how this landscape of pots and interior furniture and fittings represents ordinary everyday life of the city's inhabitants and their desire to make a mark on their surroundings. Claiming a little bit of space, growing, nursing and caring for a little bit of life, a small scale intervention in a 21st century large scale city. You might want to check out: urban interior, a group of researchers based in Melbourne that recently released a book exploring the idea of urban interior.

image via otherpeopleshouses

image via otherpeopleshouses

image via hellosandwich

image via hellosandwich

6/20/2011

State of Design 2011 Festival Guide - Now available

This years State of Design festival guide has been launched and is available from their website, here.

The theme for this year's festival is Design that moves. Personally, I am interested in the interventions that take place outside in the urban fabric, such as the Landscape Urbanism 72 Hour Urban Action in the Docklands that sees teams of architects, builders, landscape architects, urban designers etc...live, eat, sleep and work on their chosen sites and construct new urban forms through site specific interventions. (Correction, the name of this event has now changed to Urban Realities, Landscape Urbanism 3 Day Design Challenge.

Chasing Kitsune, from here

Hassell's Chasing Kitsune which is a Japanese food truck that will make its way around the city and adapt to its imnmediate surroundings, Mapping the Burbs, which is an Architectural discovery tour conducted on your bike.
 Camp Street CampOut + LookOut, which invites you to design and recreate the tent city for a day. Participants are invited to pitch their designs for a tent and display it in Alfred Deakin Place, Ballarat. Using recycled fabric, everyone is invited to tailor their tent claim a little bit of this public space.

Other than what's happening outside on our streets and beyond and true to my personal interests, there is also a worshop called MakeUp which takes you through the art of reusing and upcycling material. From transforming unwanted vintage wallpaper to reusing old yacht sailcloths and turning them into teepees.

This and much much more stuff to do in Victoria from the 20-31 July 2011.

6/16/2011

Urban Interventions

My urban intervention Crate[or] is now online for your perusal here. Feel free to email or comment on the project. It forms a part of ongoing design research that I am conducting into approaching the city at a human scale when discussing urban development and the understanding of the forces that play out in the city.

Crate[or], photo by author

5/09/2011

Truth Windows, Framing Landscape and Nonlinear History

Truth windows
According to bldgblog and dornob amongst others, truth windows are windows revealing the inside of straw houses. According to wikipedia, it is constructed so to confirm and reveal that the walls of a house are in fact built with straw bales. Further information about where and how this tradition unfolds remain unknown to me but one can make quite the speculation on where to take the idea.
Over at Bldgblog, Geoff Manaugh suggest that one could install look windows to allow:
Everyone to peer down into subterranean infrastructure, exploring subways, cellars, plague pits, crypts, sewers, buried rivers and streams, scanning back and forth through the foundations of missing war-destroyed buildings, even zeroing in on lost ships.
This framing of the historic city would be like an urban landscape museum, unique to each one of our urban environments. Tabula rasa doesn’t apply here, it is a concept that I find hard to link in the first place to landscape because of landscapes’ richness and continuous growth and change.

Joseph Cornell and his box assemply art springs into mind when thinking about framing an environment. Cornell created the most intriguing little environments in his boxes, narrating a story from assembled objects. This is a way of framing a throught, framing a story, framing an experience and framing a design. The composition of exquisitely extraordinary ticky tackies.
Joseph Cornell

The framing of a past time can also be identified with the concept of a non –linear history. Meaning that time is not just one continuous linear progression but instead more of a circle of growth, decline, death and growth once more. I'm inspired by a recent talk by lovely architect Jan Gehl of Gehl Architects in Denmark at the Melbourne Conversations last week and to give you an idea of what the heck I’m on about and elaborating on Gehl's talk, the idea of pedestrian and bicycle friendly urban cores is not a new idea is it?  We saw the industrial revolution changing the way most of the population understood cities and the development of them through the incorporation of the motor vehicle.

sprawl illustration by Andrew Dyson in theage

Large, sprawling built environments consisting of suburban houseing and road infrastructure for cars and trucks. Walking and bicycling was handed down to kids to do on their quiet suburban street, ushered out by their parental generations because this was a heritage that they still had to hand down to their offspring even through their reliance on the car had completly submerged them into a life void of any significant physical activity apart from pushing a shopping trolley around in the local supermarket.

Cecil Street bike lane. Melbourne, Australia
Copenhagen determination and inspiration


What a good things this was, teaching the suburban kids to bike. Because today we see a shift in the way that people perceive and propose the city to be like.
Urban dwellers are calling for a shift in infrastructure development, they are calling for a slowing down of pace and consequently a narrowing down in scale. Politically, environmentally and economically this issue is framed through peak-oil shortages and ecological+biological pollution. And this framing influences our cultural desires at large.

This particular progression is a rethink of a linear history and an introduction to a non-linear history. Urban dwellers are wanting more pedestrian and bicycle focused infrastructure and more and more they are asking for locally sourced food production and produce. This is an obvious shift in scale for those who design the city...the landscape architect being one of them. 

City of Sydney proposed separate bicycle lanes 2007


 So there it is, the non-linear history that I am talking about. Framing urban development by doing a 360 through our recent histry of mankind and the way we live in our urban environments.

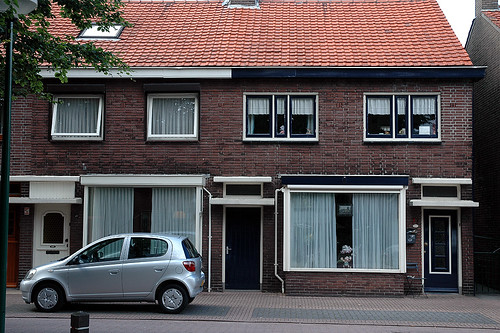
Speaking of framing urban landscapes, it reminds me of a trip I took to the Netherlands as part of a study tour when I was at uni. Dutch society have their own ‘truth windows’. Since their population density is sky high, they have had to adapt a very liberated view on privacy and the public exposure of their own domesticity, the everyday home has become a spectacle. Strolling down the street, you look into a series of large windows and the average family living room. I’ve heard that architecture and the domestic decoration that comes after this have been turned into an art form for the Dutch.


image via caribb on flickr


Dutch Canal Houses via here


Anyway, I’ve been secretely peeping into people’s homes for years, when I was living in London I remember sitting on the top deck of the red buses so that I had a good view into the first floor of your typical london suburban row house. I will continue looking through and into things until the day I die. It is a wonderful childlike curiousity and a desire for close observation that I want to maintain throughout my life and through my practice as a designer. I love looking into and through things, it fells almost forbidden and not supposed to be done but there is something intriduing and mysterious about looking through something, whether it be a frame at the urban landscape museum exposing old sewer or road systems (which I might just do a design for, imagine the different museums in different cities, even different neighbourhoods!), box construction art or someones living room.

There is also a sense of superiority when it comes to this kind of observation because you asw the viewer seem to have control over the viewed, in the urban landscape museum for example, a sense of society having progressed and at the same time there is a humbleness and interest in someone else’s reality, the smaller scale, the detail.

So there you have it, I’ve gone from the making of a window in a straw bale house, to artistically framing a journey through assembly art, to the ability to observe domestic life and design through residential architecture, to urban landscape museums and the idea of a non-linear history in urban development.

4/12/2011

Kalab (close to home) - Ezri Tarazi Design Studio

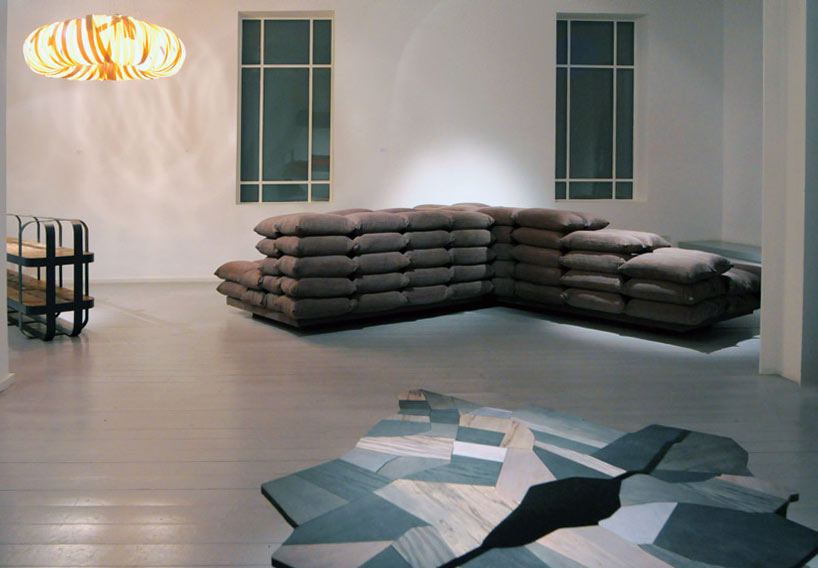
room composition, image from designboom
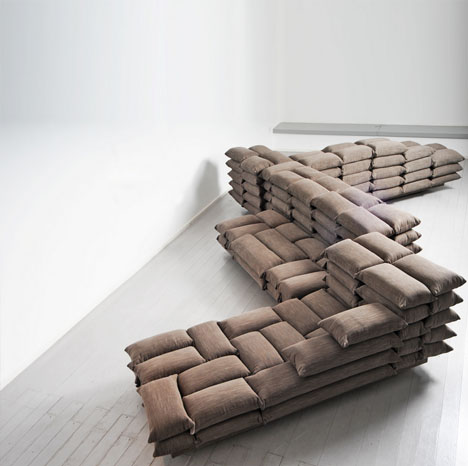
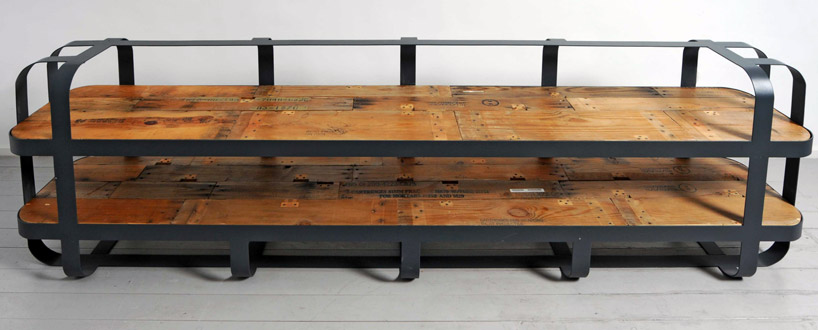
Kalab (close to home) is an exhibition the Paradigma Design Gallery in Tel Aviv Israel by the artist, Ezri Tarazi. (until March 18) It consists of both reclaimed war paraphernalia and mimics thereof that has creatively been remade/made into furnishings. There's a sofa resembling a sandbag fortification, a lamp constructed out of satchel straps, recreating the shape of tires from army trucks, a shelf built out of discarded ammunition boxes.

sandbag sofa, image from dornob


satchel strap lamp, image from tarazi studio

ammunition box shelf + powder coated iron, image from designboom
Of course, this is still high-end design place in a design gallery but there is an juxtaposition in Tarazi's work. It is based on the memories of a state at war, his childhood and his concern for the future of Israel, as noticed over at designboom and dornob. The designs speaking of the relationship between the military and the civil and how closely related these are within the context of the Israeli/Palestinian conflict. Conflict becoming domesticated when it is carried on for generations.

This is personal and is a retrospective of the designers own life, experiences and feelings. What is interesting to me as a landscape architect is the act of reclaiming materials for the purpose of remaking them into a new functional state of being but still somewhat resembling what it once was, what purpose it served and what memories are attached to it. I am a romantic in this way, and romanticising like this does not speak or reflect the reality of the experiences that somebody from this region would've gone through.


The act of reclaiming materials in the war torn landscape speaks about spatial systems, both the system of warfare and the system of recuperating and rebuilding from it. The system of warfare exhibited in the locations of found objects and the system of rebuilding in the new locations that the materials find themselves in. The objects themselves are framed moments in time but the process behind making/remaking them, speaks about landscape, the time and process of our culture and how we occupy space.

4/11/2011

Productive Dystopia


From the brilliant minds behind tomorrows thoughts today, comes this video production which is an introduction to the question of how dystopia might inform the design of cities, discussed at TINAG’s Festival of Urbanism

Does Dystopia offer us a valid alternative for developing cities? 
Does the one flaw in utopia offer an insight into where urbanism can go?
How does dysfunction inform design of our cities?

These questions immediately makes me think of a quote from Bruce Mau's massive change:

design is only visible when it fails

this is about design process.

To understand emerging urbanisms, one need to understand where the planned city failed. This in a number of ways: 

01. understanding the impact of a formal design outcome, in other words, how has the formal design developed over time. How has it changed from the moment of 'completion'? (I use completion here in lack of other terms)

02. understanding the formula that was used to produce the formal design?

03. measuring failure?


Related Posts Plugin for WordPress, Blogger...