These photos by graphic designer Ebony Bizys are just the type of everyday landscape that I am researching for my own design projects.
I love how this landscape of pots and interior furniture and fittings represents ordinary everyday life of the city's inhabitants and their desire to make a mark on their surroundings. Claiming a little bit of space, growing, nursing and caring for a little bit of life, a small scale intervention in a 21st century large scale city. You might want to check out: urban interior, a group of researchers based in Melbourne that recently released a book exploring the idea of urban interior.
bird cafe by Teddy Luong and Dennis Cheng for Umbra
via designmilk
This is a nice little design but I can't help pondering the designing of the birds actual habitat in the form of trees. The spatial qualities would improve with the planting of trees and shrubs instead or in addition to.
Unless, of course, you designed this little bird house for an urban installation. It has a quicker impact on the site than waiting for a tree to grow. So here it is: install this little bird house design whilst you wait for their actual tree/shrub habitat to grow in the meantime. Greatness!
My urban intervention Crate[or] is now online for your perusal here. Feel free to email or comment on the project. It forms a part of ongoing design research that I am conducting into approaching the city at a human scale when discussing urban development and the understanding of the forces that play out in the city.
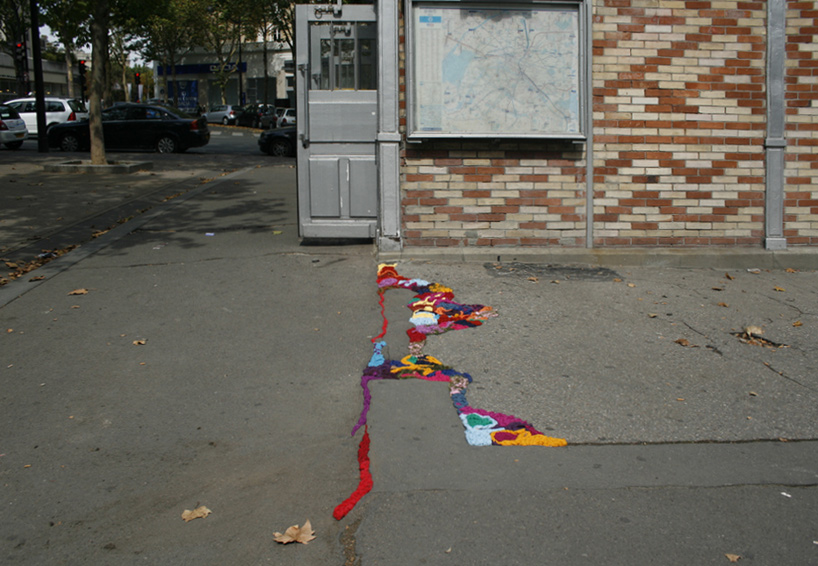
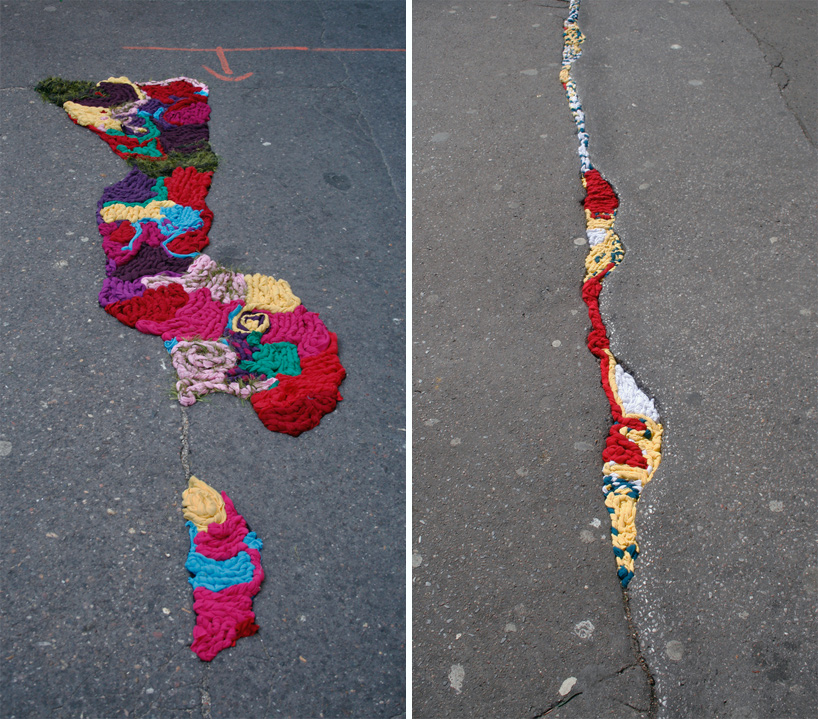
Interventions by parisian based artist juliana santacruz, traces the many cracks and potholes that occur in the city's foundations. By adding braided fabric, she highlights and celebrates the materiality of wear and tear. A nice addition to the everyday grey that sometimes seem to take over our streets.
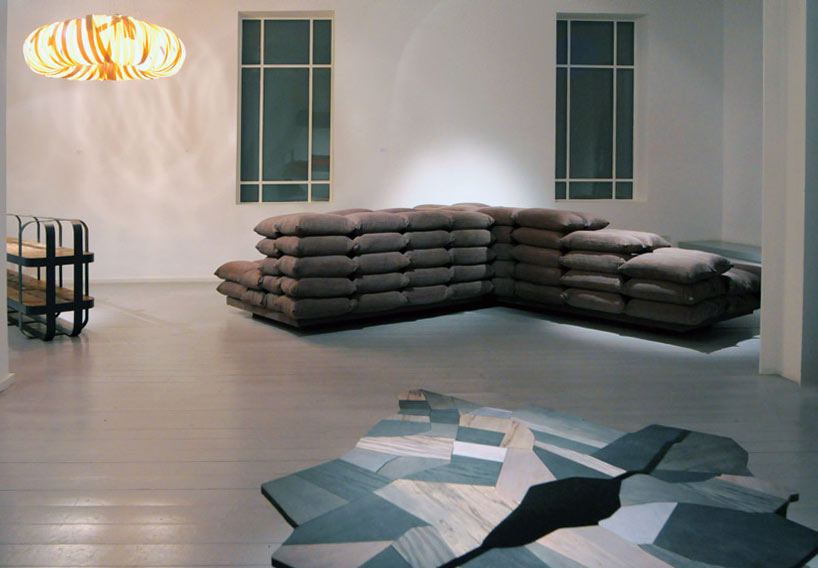
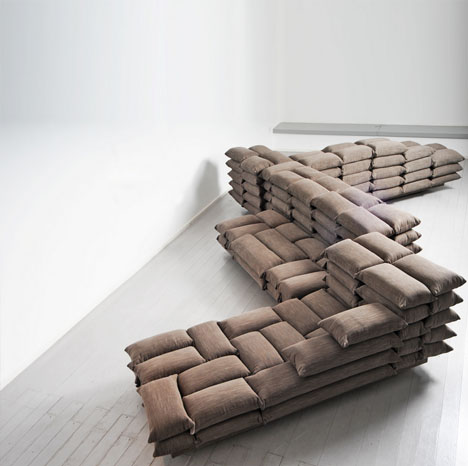
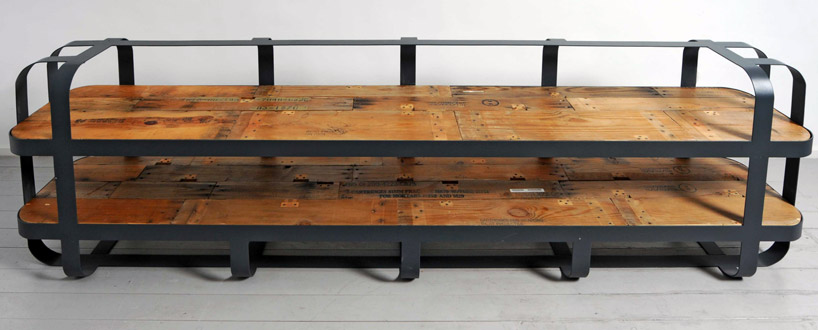
Kalab (close to home) is an exhibition the Paradigma Design Gallery in Tel Aviv Israel by the artist, Ezri Tarazi. (until March 18) It consists of both reclaimed war paraphernalia and mimics thereof that has creatively been remade/made into furnishings. There's a sofa resembling a sandbag fortification, a lamp constructed out of satchel straps, recreating the shape of tires from army trucks, a shelf built out of discarded ammunition boxes.
ammunition box shelf + powder coated iron, image from designboom
Of course, this is still high-end design place in a design gallery but there is an juxtaposition in Tarazi's work. It is based on the memories of a state at war, his childhood and his concern for the future of Israel, as noticed over at designboom and dornob. The designs speaking of the relationship between the military and the civil and how closely related these are within the context of the Israeli/Palestinian conflict. Conflict becoming domesticated when it is carried on for generations.
This is personal and is a retrospective of the designers own life, experiences and feelings. What is interesting to me as a landscape architect is the act of reclaiming materials for the purpose of remaking them into a new functional state of being but still somewhat resembling what it once was, what purpose it served and what memories are attached to it. I am a romantic in this way, and romanticising like this does not speak or reflect the reality of the experiences that somebody from this region would've gone through.
The act of reclaiming materials in the war torn landscape speaks about spatial systems, both the system of warfare and the system of recuperating and rebuilding from it. The system of warfare exhibited in the locations of found objects and the system of rebuilding in the new locations that the materials find themselves in. The objects themselves are framed moments in time but the process behind making/remaking them, speaks about landscape, the time and process of our culture and how we occupy space.
From the brilliant minds behind tomorrows thoughts today, comes this video production which is an introduction to the question of how dystopia might inform the design of cities, discussed at TINAG’s Festival of Urbanism
Does Dystopia offer us a valid alternative for developing cities?
Does the one flaw in utopia offer an insight into where urbanism can go?
How does dysfunction inform design of our cities?
These questions immediately makes me think of a quote from Bruce Mau's massive change:
design is only visible when it fails
this is about design process.
To understand emerging urbanisms, one need to understand where the planned city failed. This in a number of ways:
01. understanding the impact of a formal design outcome, in other words, how has the formal design developed over time. How has it changed from the moment of 'completion'? (I use completion here in lack of other terms)
02. understanding the formula that was used to produce the formal design?
“By its nature, the Internet undermined anyone whose status depended on a privileged access to information.” —Michael M. Lewis, Next: The Future Just Happened
The loveland project has introduced inchvestments of so called microhoods, real urban lots in Detroit, that are made online, so you can say that they are rebuilding Detroit through the internet. (They are even suggesting that you buy inches as gifts) hardcore!
These spaces are located within housing and urban lots that are no longer 'productive', I am guessing that previous commercial and industrial ventures are now long gone as these buildings and lots ceased to be profitable and this obviously would've led to an abandonement in residential lots too. So these 'empty' urban lots have been standing in limbo waiting for somebody to come in and start making use of them. These microhoods are envisioned to be visitable park and garden spaces along with renovated abandonded buildings. Inchvestors buy into a set of inches and then collaborate with other inchowners in their microhood to carve out some fine ideas of what to develop on the sites. In other words, it sounds like the loveland project are creating a new type of public space based on the redundant urban spectacle. This is made possible by an innovative social tool, the internet. Watch the TED talk by founders Jerry Paffendorf and Mary Carter:
“Old ideas can sometimes use new buildings. New ideas must use old buildings."
Jane Jacobs, The Death and Life of Great American Cities
Loveland is a fantastic innovation in urban development and should receive praise on the highest level. Hopefully they can maintain this concept around community based ownership and investment. The danger in rejuvenation through the arts and crafts, through creative endevours is that a gentrification eventuates in those neighbourhoods as the creative lifestyles become fashionable and so you see residential prices shoot through the roof and eventually move the artists elsewhere.
Plymouth, Lovelands first digital/analogue neighbourhood.
The Loveland website as it is formatted looks very digital. I mean, that IS the whole point. But, I guess what I am trying to convey is a need to perhaps start spatialising the incentives and the projects that are forming in the microhoods so that we can understand them more beyond a planning llot that is either square or rectangular and coloured in red, green or yellow. More pictures, more plans, sections etc. would aid in understanding the impact that this DIGITAL system as had on our ANALOGUE reality.
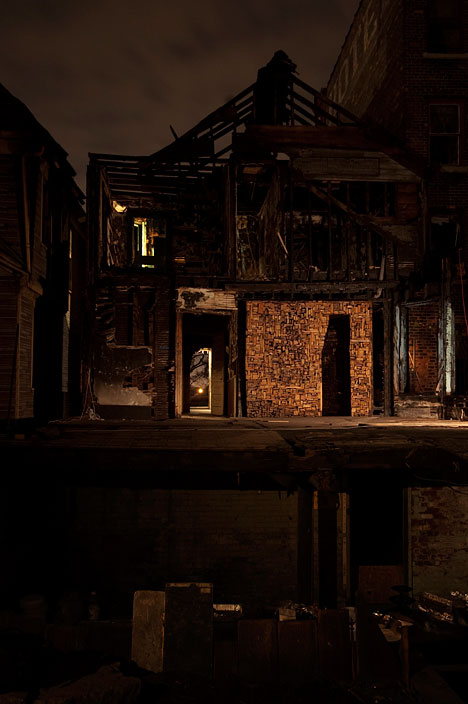
Living in the map is a take on the rather drained and seemingly old expression of community consultation. The idea of traditional paper pushing and prolonged waiting periods due to bureaucratic red tape seem to have been moved aside as the internet provides a platform in redeveloping and rethinking Detroit. Imagination station is behind the Living in the map concept which is a continuation of the loveland project that basically offers people to invest in so called microhoods starting as small as an inch. Living in the map seems to have just been powered up and is a website still in need of some work but the general concept is to act as a social platform for job opportunities and for sharing general information and city data of what is going on in Detroit. Imagination station also thinks up clever reclamation installations and public artworks such as this beautiful piece by Katie Newell called Salvaged Landscape whereby she intervened in a burnt down building and used wood to reconfigure the destructed material and building into a so called passageway.
Sewell is gradually demolishing this building turning it into an intervention in the process. Catie Newell describes it:
Salvaged Landscape appropriates the charred wood from an arsoned house to create spatial adjustments which uncover the material qualities reliant on flame to exist. Amidst a purposeful tear-down, the project responds to the new textures, spaces, and light effects that resulted both from the fire and demolition. Using existing material from the house as the palette and existing spaces as form-work, Salvaged Landscape creates a new room in the life of the house keying into the opportunities present in its own timeline; constructed with the demolition of the house occurring around it
Following insertion of the left-over firewood into the hollows of the savaged structure, the artist will attempt to invert the passageway. She wants to remove the remains of the old building structure and flip the passagewayonto its side so that it becomes an impenetrable structure and a celebration of the building that once was...
In the 1950s, 60 odd years ago, this ghost town was once a promising beach resort developing on Salton Lake, a saline lake located on the San Andreas Fault in Southern California. But when sea levels started to rise and increasing salinity and pollution levels and unemployment gloom became evident, the developers quickly abandoned this grand scheme to move elsewhere in search of a profit margin.
abandoned boat
saltencrusted caravan and other structures images from wikipedia
What is left is an entropic landscape of human settlement, economic dismay and namely ecological disaster. Yes, this type of phenomenon is often viewed through a negative lens. Viewed as being an end of a line, a finished state of being, a non functional environment and so on, you get my drift. Instead, I view this as being a moment in time, a state that is constantly changing, in this case there would be both new and adapted ecological environments produced by the highly saline environment and the degradation of the structures brought here by us humans, a highly functional system that may not be your picture perfect traditional beach resort but a system and a space where events still occur. There's potential to explore and investigate these new environments before deeming them redundant and proceed with generic restoration principles.
There is an irony in the faith of Salton Beach, instead of your typical charter tourists coming here for a 2-4 week holiday from their 9-5 jobs to enjoy the pastel colours, cocktails, suntanned bodies, white beaches and crystal clear water you will now get another tourist, the one that is interested in this unexpected outcome, for example, you may have movie crews shooting some scenes here for their post apocalyptic action flicks.
Salton Beach works, it's function and existence lying in our attitudes toward it. This is a stunning movie shot on location:
...a fascination for informality. both in design and generally in my everyday life (as if there is much difference anyway!) as long as I can remember I have been involved with and fascinated by activism, freedom of speech and freedom to act, reclamation of the public space that people feel have slowly started to disappear, random acts of creativity in civic space and the emergence of wierd and different types of environments brought on by all things bad for you like sewage, garbage disposal, fumes and other toxins, big budget commercial builds that have no interest in public interest and meaningful choice but build only for the profit margins and the glory of architectural shallow fame.
last year I finished my masters of landscape architecture at RMIT university here in Melbourne, Australia. my thesis project investigated the meaning of informality in the landscape, more closely, in the urban landscape. it's shapes, forms, acts and characteristics and how it manifests itself as a system, an object, an act, an event or any other type of occurrence that is deemed unexpected, unplanned and surprising. I explored how and if the informal could inform design. it became both about how the informal as an existing phenomenon can inform the way we design and also how the informal as an emerged and unexpected design outcome can inform a design, finally, how I design can inform the level or outcome of informality. I have included the pier project.http://thepier.se invented by fellow Swedes Nils Petter Löfstedt and Erik Westman created a living space under a pier in my hometown Malmo. the urban living room was inaugurated with a party and after this, it could become a space of refuge. this project could easily fall under art/design activism and street art but it is more than that. talking about the mere space that the pier has created, a pier that is purely in state of engineering, built for one function only, has now been reinvented to not only still serve as a pier, it's original purpose but it has been turned into a hybrid, responding to the political and economic issues of contemporary city life. here's a video of the project.
informality manifests itself within each of the ecological, economic, social and cultural facets of the urban landscape that I am interested in. the way that people spontaneously occupy space. the temporary shelters under a railway bridge. the emergent vegetation in a 100 year-old storm water drain, the weathering of materials, the vacant urban lots awaiting planning approval or more funds. the food vendor on the street corner. a washing line between two buildings. pot plants on window sills, a bunch of milk crates nestled together under a tree acting as a seating arrangement for our city's contemporary nomads. the list is long and forever growing and this is why this topic is so very fascinating to me.
there is one massive question on this topic: when does the informal become formal? a mentor of mine once asked the question: can you plan the unexpected? the answers begin to describe what my role as the designer is.
this has been my first entry. it feels good. i'll leave you with a simple request. look up and look around, what informality do you see or even create, is it permanent or is it gone the next time you pass it?