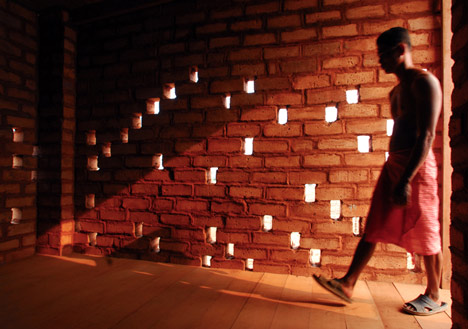
According to bldgblog and dornob amongst others, truth windows are windows revealing the inside of straw houses. According to wikipedia, it is constructed so to confirm and reveal that the walls of a house are in fact built with straw bales. Further information about where and how this tradition unfolds remain unknown to me but one can make quite the speculation on where to take the idea.
Over at Bldgblog, Geoff Manaugh suggest that one could install look windows to allow:
Everyone to peer down into subterranean infrastructure, exploring subways, cellars, plague pits, crypts, sewers, buried rivers and streams, scanning back and forth through the foundations of missing war-destroyed buildings, even zeroing in on lost ships.
This framing of the historic city would be like an urban landscape museum, unique to each one of our urban environments. Tabula rasa doesn’t apply here, it is a concept that I find hard to link in the first place to landscape because of landscapes’ richness and continuous growth and change.
Joseph Cornell and his box assemply art springs into mind when thinking about framing an environment. Cornell created the most intriguing little environments in his boxes, narrating a story from assembled objects. This is a way of framing a throught, framing a story, framing an experience and framing a design. The composition of exquisitely extraordinary ticky tackies.
The framing of a past time can also be identified with the concept of a non –linear history. Meaning that time is not just one continuous linear progression but instead more of a circle of growth, decline, death and growth once more. I'm inspired by a recent talk by lovely architect Jan Gehl of Gehl Architects in Denmark at the Melbourne Conversations last week and to give you an idea of what the heck I’m on about and elaborating on Gehl's talk, the idea of pedestrian and bicycle friendly urban cores is not a new idea is it? We saw the industrial revolution changing the way most of the population understood cities and the development of them through the incorporation of the motor vehicle.
 |
| sprawl illustration by Andrew Dyson in theage |
Large, sprawling built environments consisting of suburban houseing and road infrastructure for cars and trucks. Walking and bicycling was handed down to kids to do on their quiet suburban street, ushered out by their parental generations because this was a heritage that they still had to hand down to their offspring even through their reliance on the car had completly submerged them into a life void of any significant physical activity apart from pushing a shopping trolley around in the local supermarket.
 |
| Cecil Street bike lane. Melbourne, Australia |
 |
| Copenhagen determination and inspiration |
What a good things this was, teaching the suburban kids to bike. Because today we see a shift in the way that people perceive and propose the city to be like.
Urban dwellers are calling for a shift in infrastructure development, they are calling for a slowing down of pace and consequently a narrowing down in scale. Politically, environmentally and economically this issue is framed through peak-oil shortages and ecological+biological pollution. And this framing influences our cultural desires at large.
This particular progression is a rethink of a linear history and an introduction to a non-linear history. Urban dwellers are wanting more pedestrian and bicycle focused infrastructure and more and more they are asking for locally sourced food production and produce. This is an obvious shift in scale for those who design the city...the landscape architect being one of them.
 |
| City of Sydney proposed separate bicycle lanes 2007 |
So there it is, the non-linear history that I am talking about. Framing urban development by doing a 360 through our recent histry of mankind and the way we live in our urban environments.
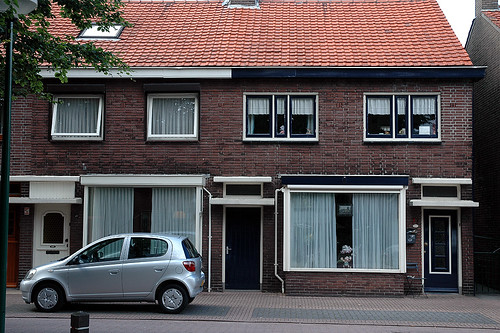
Speaking of framing urban landscapes, it reminds me of a trip I took to the Netherlands as part of a study tour when I was at uni. Dutch society have their own ‘truth windows’. Since their population density is sky high, they have had to adapt a very liberated view on privacy and the public exposure of their own domesticity, the everyday home has become a spectacle. Strolling down the street, you look into a series of large windows and the average family living room. I’ve heard that architecture and the domestic decoration that comes after this have been turned into an art form for the Dutch.
 |
| Dutch Canal Houses via here |
Anyway, I’ve been secretely peeping into people’s homes for years, when I was living in London I remember sitting on the top deck of the red buses so that I had a good view into the first floor of your typical london suburban row house. I will continue looking through and into things until the day I die. It is a wonderful childlike curiousity and a desire for close observation that I want to maintain throughout my life and through my practice as a designer. I love looking into and through things, it fells almost forbidden and not supposed to be done but there is something intriduing and mysterious about looking through something, whether it be a frame at the urban landscape museum exposing old sewer or road systems (which I might just do a design for, imagine the different museums in different cities, even different neighbourhoods!), box construction art or someones living room.
There is also a sense of superiority when it comes to this kind of observation because you asw the viewer seem to have control over the viewed, in the urban landscape museum for example, a sense of society having progressed and at the same time there is a humbleness and interest in someone else’s reality, the smaller scale, the detail.
So there you have it, I’ve gone from the making of a window in a straw bale house, to artistically framing a journey through assembly art, to the ability to observe domestic life and design through residential architecture, to urban landscape museums and the idea of a non-linear history in urban development.